<-- style PDP --> Basement-11 Elynhill Drive, Toronto - Detached for lease for $1,990
  • new
  • for lease

Basement-11 Elynhill Drive

Toronto, Ontario, M2R 1C5 - Willowdale West

$1,990

  • Neighbourhood

    Willowdale West

  • Major Intersection

    Yonge st / Sheppard st

  • Listed Since: 2 day(s)

  • Last update: today

Overview

  • Property Type

    Detached, Bungalow

  • Bedrooms

    2

  • Bathrooms

    2

  • Basement

    Apartment

  • Kitchen

    1

  • Total Parking

    2

  • Lot Size

    Available Upon Request

  • Taxes

    n/a

  • Type

    Freehold

Property Description

Property description for Basement-11 Elynhill Drive, Toronto

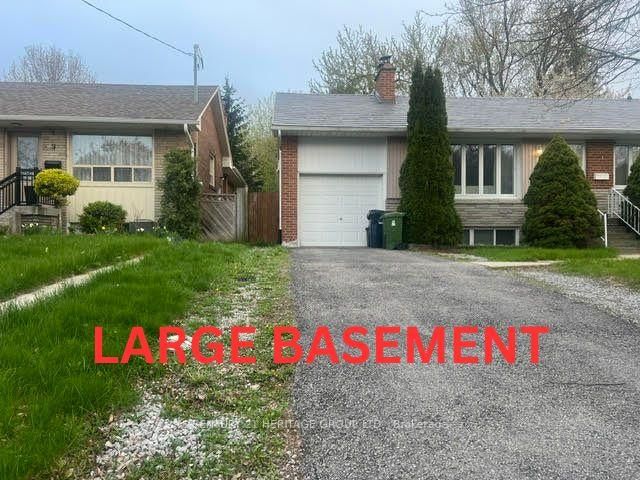
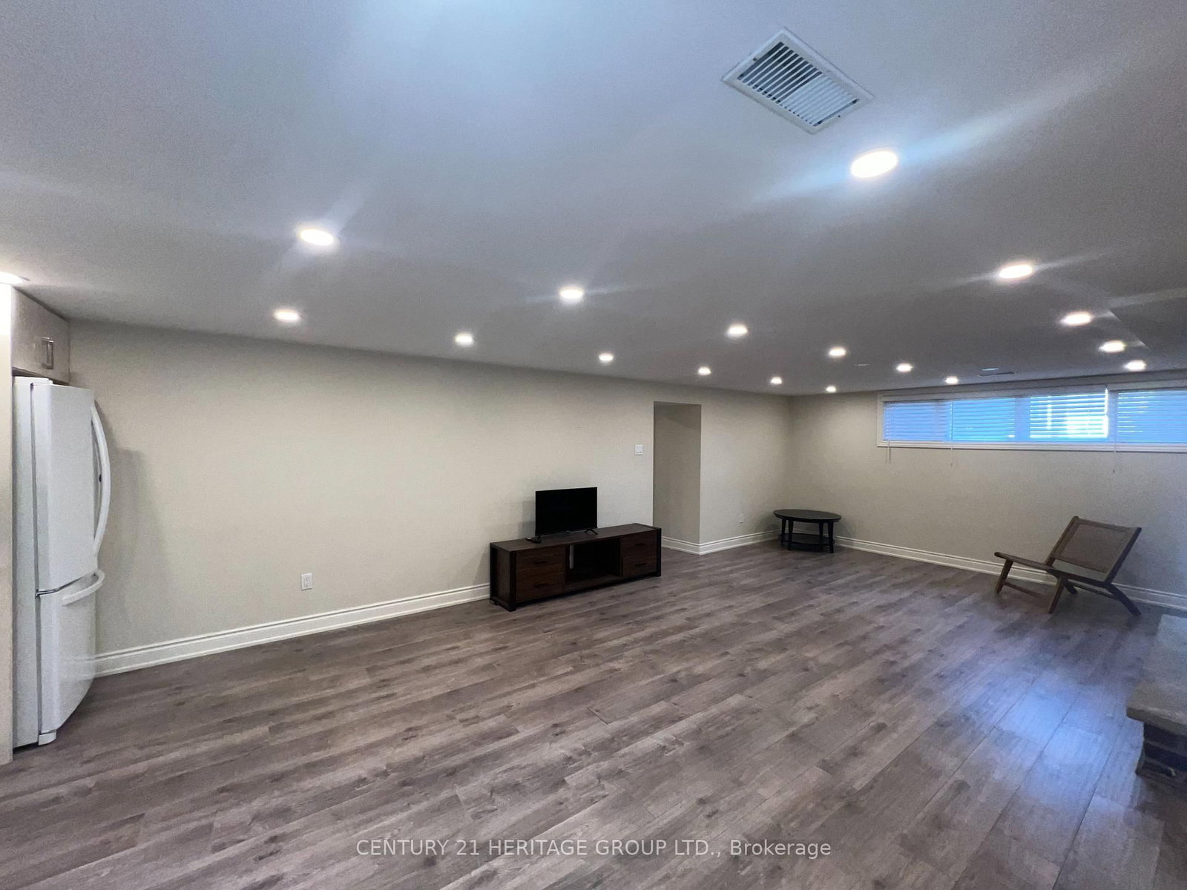
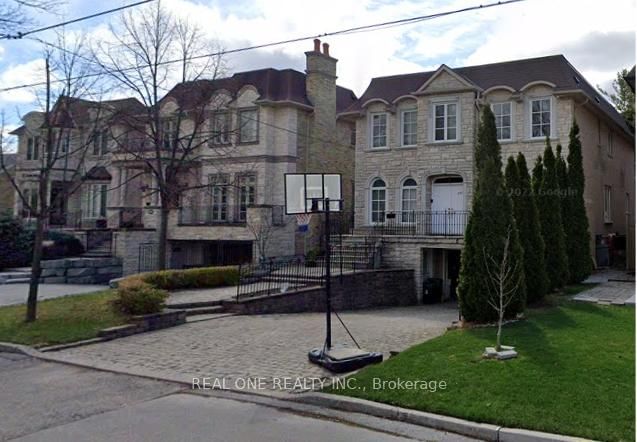
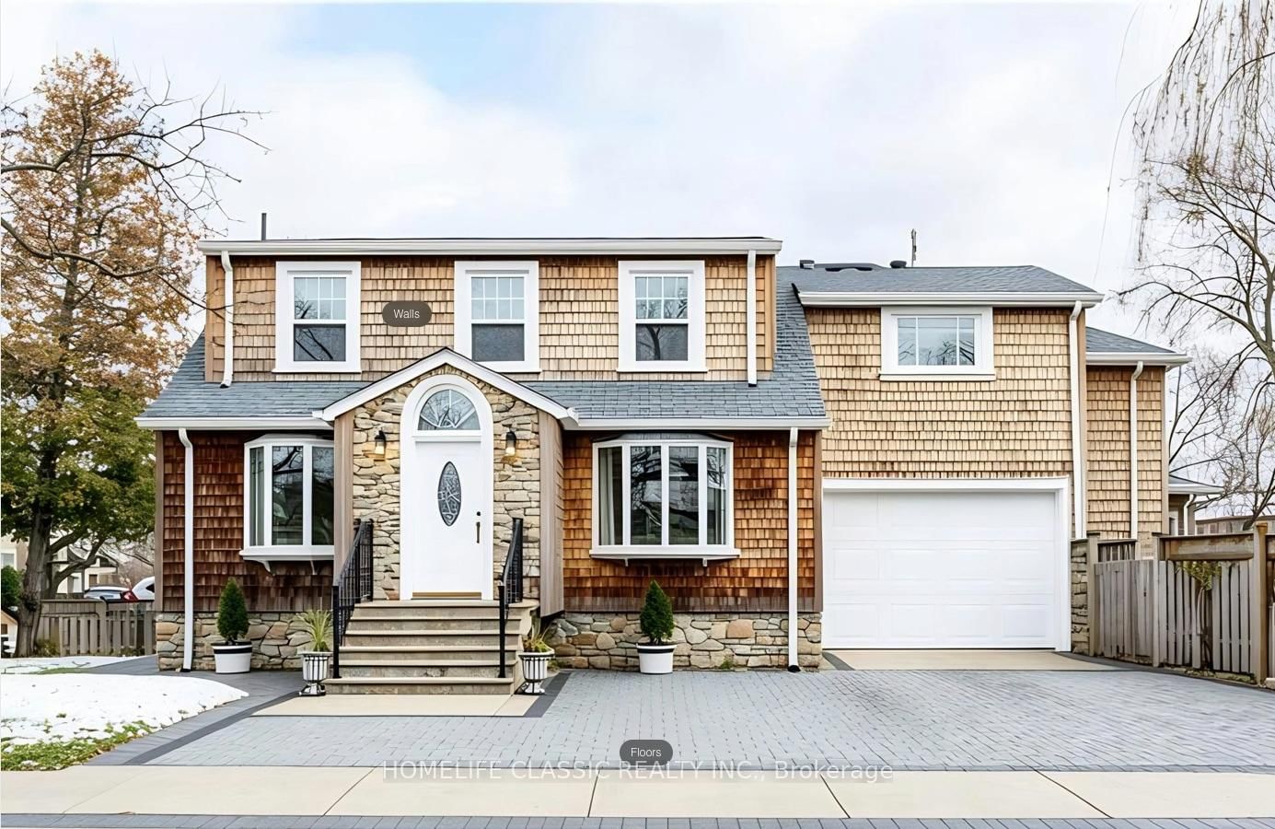
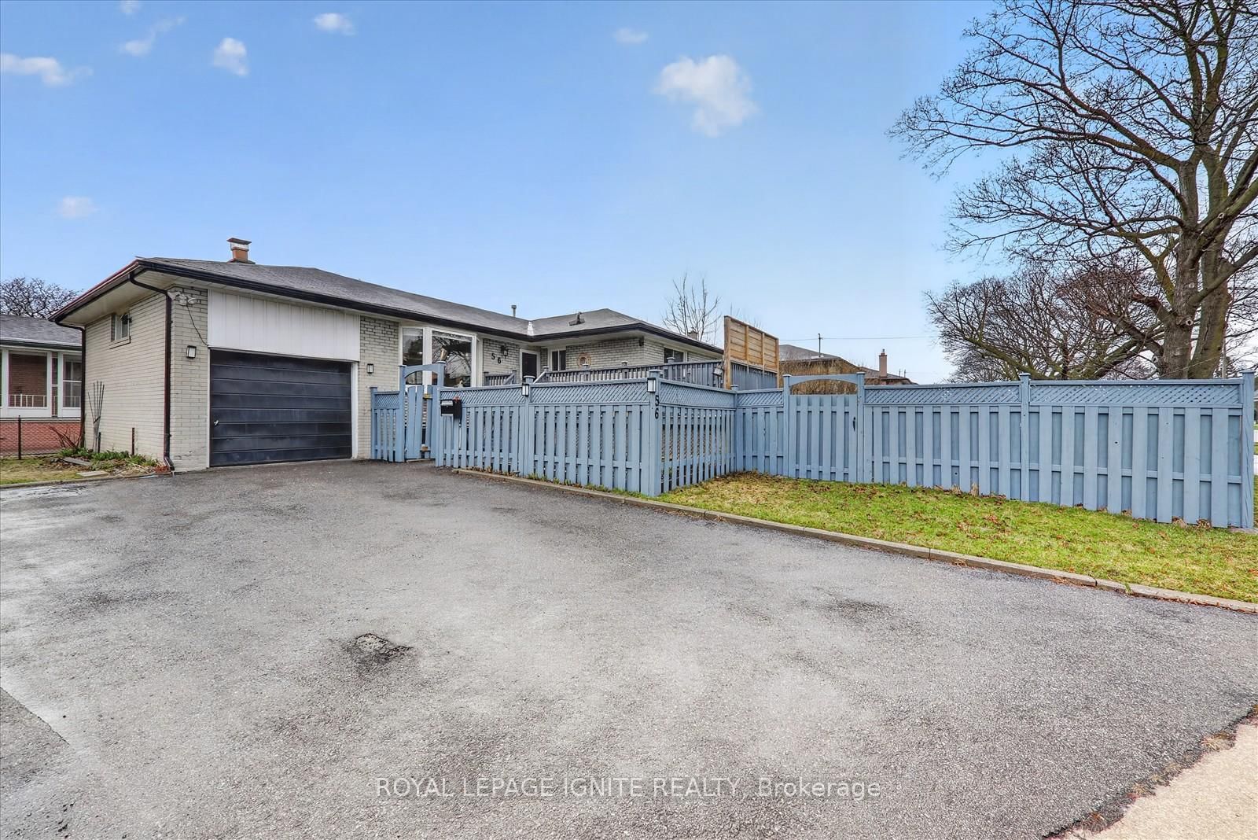
Location, Bright, very spacious, and fully renovated 2-bedroom basement suite in the prestigious Willowdale West neighborhood. This unit features 2 washrooms, a large open-concept living and family room filled with natural light, and a modern kitchen with ample space. Both bedrooms are generously sized with windows, creating a bright and comfortable living environment. Convenient separate entrance, shared laundry in a separate area, and 2 parking spots included. Located just a short walk to public transit, and close to schools, shopping, parks, and the library. Ideal for tenants seeking space, brightness, and an unbeatable location. Family, Students and newcomers welcome.

Listed by CENTURY 21 HERITAGE GROUP LTD.

  • MLS #

    C13095962

  • Sq. Ft

    1100-1500

  • Sq. Ft. Source

    MLS

  • Lot Irregularities

    n/a

  • Year Built

    Available Upon Request

  • Pool

    None

  • Drive

    Private

  • Garage

    None

  • Total Parking

    2

  • Family Room

    N

  • Den

    N

  • Exterior

    Brick

  • Fireplace

    N

  • Roof

    Shingles

  • Foundation

    Concrete, Concrete Block

  • Elevator

    n/a

  • Water View

    n/a

  • Laundry Level

    n/a

  • Heat

    Forced Air

  • A/C

    Central Air

  • Water

    Municipal

  • Water Supply

    n/a

  • Sewers

    Sewers

  • Central Vac

    N

  • Kitchen

    4.0 x 10.0 ft Bsmt level

  • Living

    4.0 x 10.0 ft Bsmt level

  • Dining

    4.0 x 10.0 ft Bsmt level

  • Primary

    4.0 x 3.0 ft Bsmt level

  • 2nd Br

    4.0 x 3.0 ft Bsmt level

  • MLS #

    C13095962

  • Sq. Ft

    1100-1500

  • Sq. Ft. Source

    MLS

  • Lot Irregularities

    n/a

  • Year Built

    Available Upon Request

  • Pool

    None

  • Drive

    Private

  • Garage

    None

  • Total Parking

    2

  • Family Room

    N

  • Den

    N

  • Exterior

    Brick

  • Fireplace

    N

  • Roof

    Shingles

  • Foundation

    Concrete, Concrete Block

  • Elevator

    n/a

  • Water View

    n/a

  • Laundry Level

    n/a

  • Heat

    Forced Air

  • A/C

    Central Air

  • Water

    Municipal

  • Water Supply

    n/a

  • Sewers

    Sewers

  • Central Vac

    N

  • Kitchen

    4.0 x 10.0 ft Bsmt level

  • Living

    4.0 x 10.0 ft Bsmt level

  • Dining

    4.0 x 10.0 ft Bsmt level

  • Primary

    4.0 x 3.0 ft Bsmt level

  • 2nd Br

    4.0 x 3.0 ft Bsmt level

Thinking of Selling?

Find Out Your Home’s Value in Today’s Market!

No Email or Signup is required to view your home estimate.

estimate your home value

Contact Manoj Kukreja

Sales Representative,
Century 21 People’s Choice Realty Inc.,
Brokerage
(647) 576 - 2100

Manoj profile avatar

Thinking of Selling?

Find Out Your Home’s Value in Today’s Market!

No Email or Signup is required to view your home estimate.

estimate your home value

Contact Manoj Kukreja

Sales Representative, Century 21 People’s Choice Realty Inc., Brokerage
(647) 576 - 2100

Manoj profile avatar

Recent Sold Listings in Willowdale West, Toronto

Popular Cities